Designed around your life
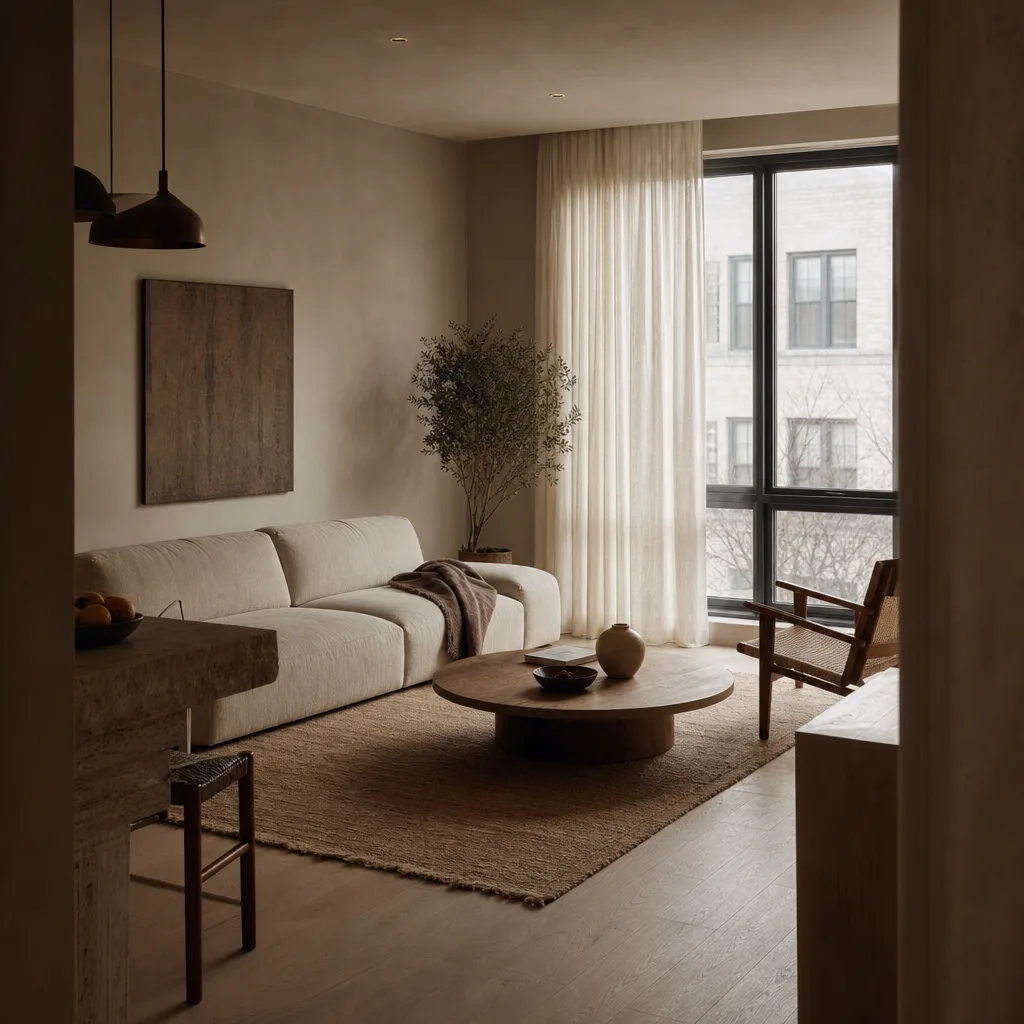
Every project starts with how you actually live or work in the space — where the light falls, where people gather, where the clutter lands — before we choose a single finish.
Interior Design Studio
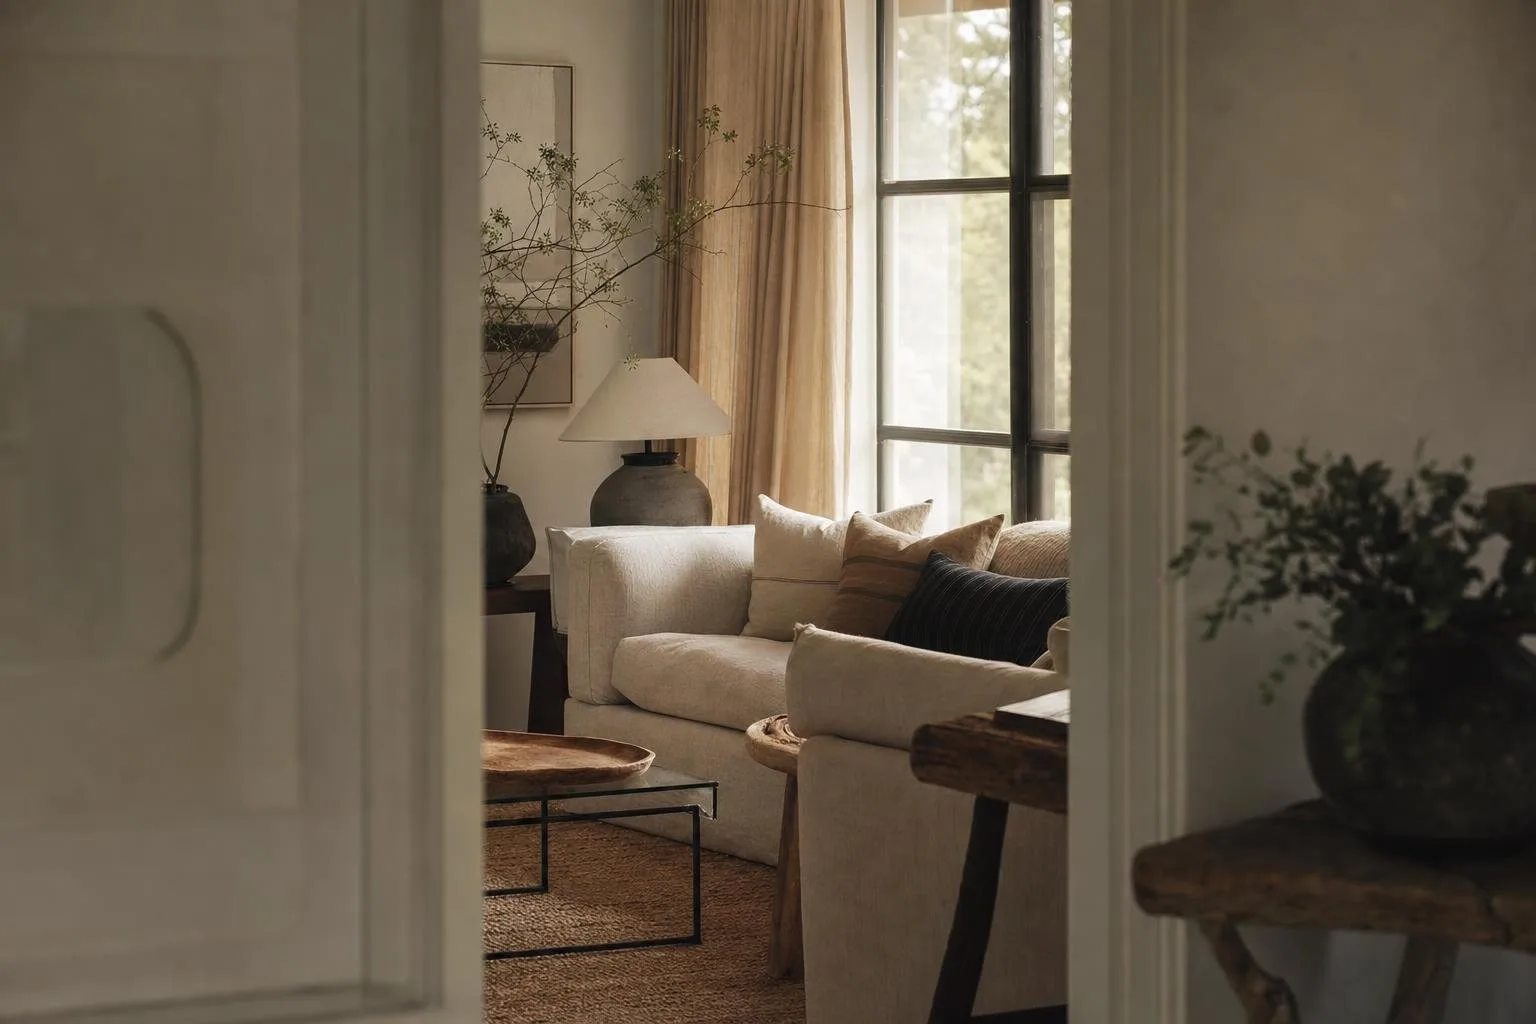
Atelier Mu-on designs warm, quietly detailed interiors for homes, cafés and boutiques — spaces built around light, honest material and the way you actually live.
The studio
Atelier Mu-on is an independent interior design studio. We take on a handful of projects at a time so each one gets our full attention, from the first mood board to the last coat of plaster.
We design interiors for people who want their space to feel calm and considered rather than loud. Our work runs across private homes, cafés, boutiques and small workplaces throughout Korea, and whatever the scale, the aim is the same: a room that quietly supports the life inside it. We keep the team deliberately small, so the person who draws your first mood board is the same person on site the day the tiler arrives.
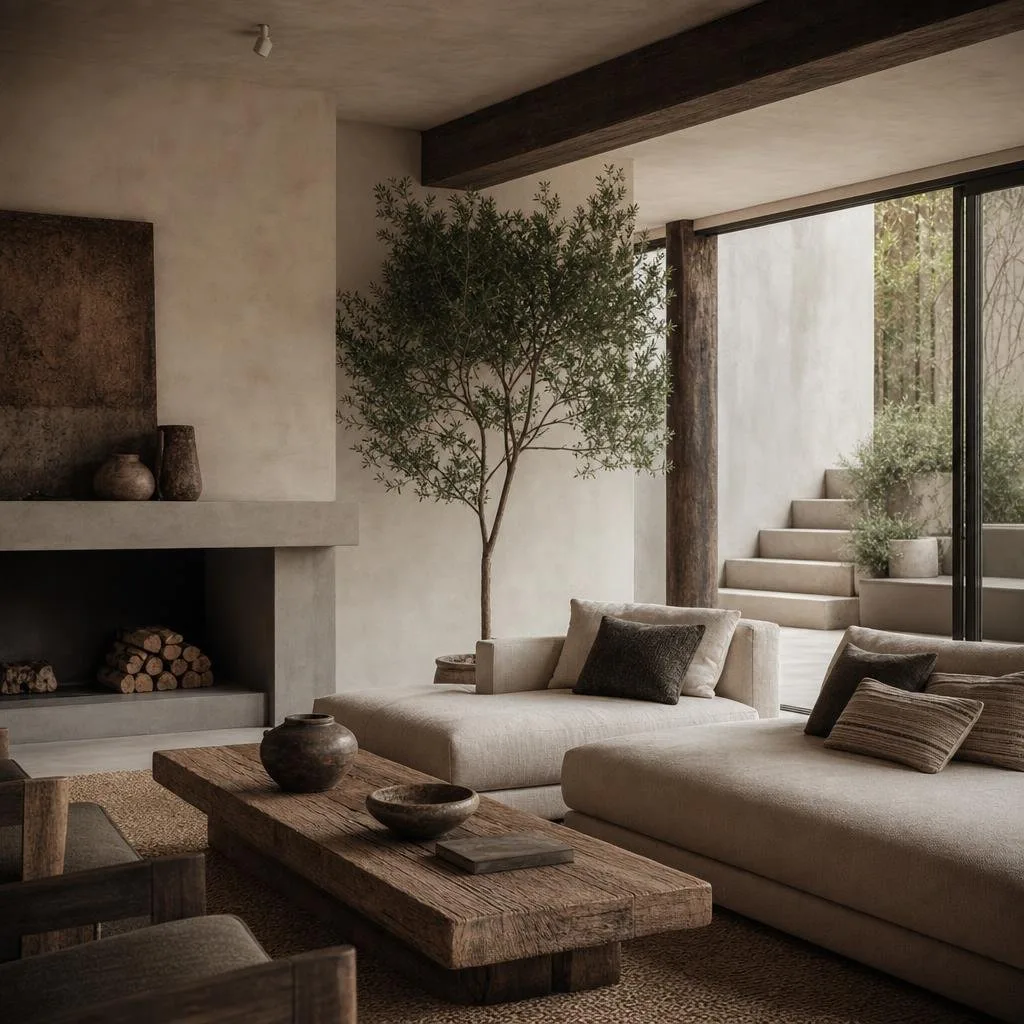
Our method rarely changes. We begin with how a space is actually used — where the light falls, where people gather, where a home tends to gather clutter — long before we choose a single finish. From there the design follows quietly, built on a warm palette of taupe, cream and muted sage, honest materials that age gracefully, and details resolved down to the reveal and the door handle. We would rather get three things exactly right than decorate a room with ten.
Selected Work
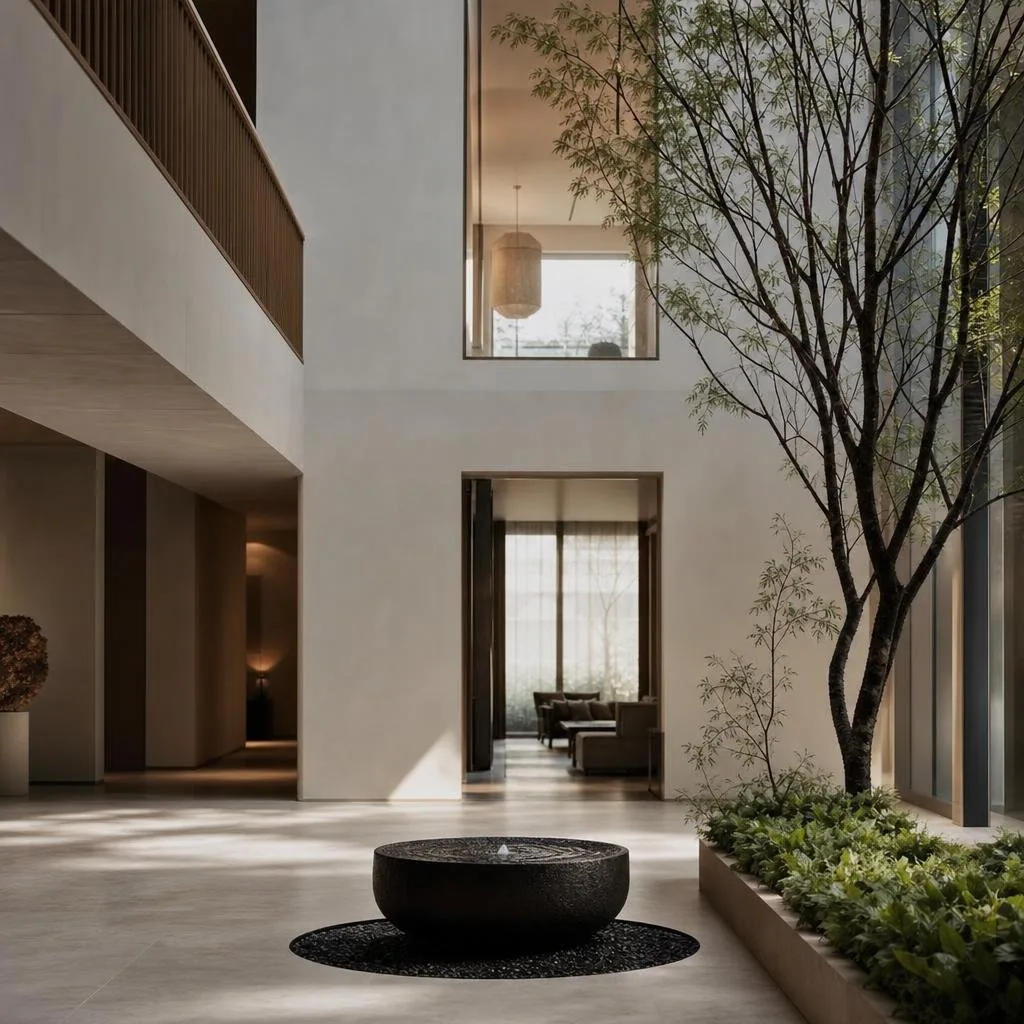
A selection across homes and hospitality — from a warm-minimal apartment to a neighbourhood café and a small boutique. Each entry opens into the story of how the space came together.
How we think
Three ideas run through every interior we design — the reasons our spaces feel calm and considered rather than merely decorated.
Every project starts with how you actually live or work in the space — where the light falls, where people gather, where the clutter lands — before we choose a single finish.
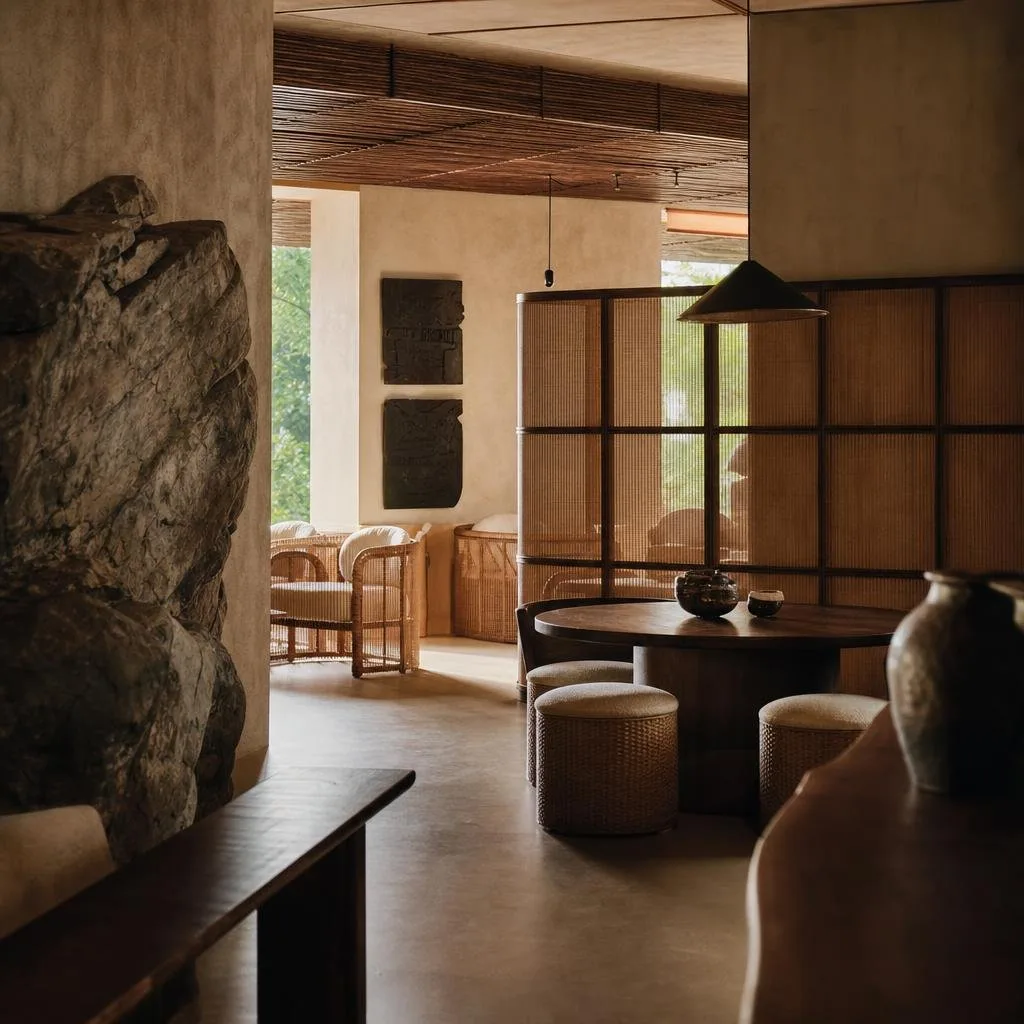
Warm plaster, oiled timber, natural stone and brass that patinas. We specify finishes that grow more beautiful with use rather than looking tired after a single season.
From the overall palette down to the door handle and the shadow gap, decisions are made deliberately and held together into a whole you can feel the moment you step in.
How we work
A clear four-stage process so you always know where your project stands — and what the next decision will be.
We visit the space, talk through how you live and what you love, and set a realistic budget. You receive a first mood board and palette direction so we agree on the feeling before any drawing begins — usually two to three weeks.
We develop the layout, joinery, lighting and a full material palette of finishes, tiles and fabrics you can hold in your hands. You review everything at clear milestones and every major choice is made together.
We prepare the drawings, schedules and specifications your contractor needs to price the work accurately, and help you read the quotes so there are no surprises once the build starts.
We coordinate the trades on site, resolve details as they come up, and finish with a styling day — furniture, lighting and the last soft touches — so the space is ready to live in, not just handed over.
Questions
A few things clients often ask before getting in touch. If your question isn't here, just send us a note.
Mostly homes, cafés, boutiques and small workplaces. We work on full renovations as well as single rooms — a kitchen, a living space, a shopfront. As a small studio we take on a limited number at a time so each one gets our full attention.
Why work with us
Four reasons clients choose a small, focused interior studio over a large firm or an off-the-shelf renovation.
The designer you meet on day one is the one who styles your finished room. Your project is never handed down to a junior the moment the contract is signed.
We work in a restrained language of warm neutrals and natural materials, so your home feels timeless — not tied to a trend that dates within a couple of years.
Plain language, transparent pricing and regular reviews. You always understand what is being decided and what it costs, without needing to read a drawing.
We stay involved through the whole build, resolving finishes and joinery with the trades so the room you move into matches the one we designed together.
Recognition
A few of the places our interiors have been featured — replace these lines with your own publications and awards as the studio grows.
2024
Warm Minimal Apartment featured in a national interiors magazine's warm-neutral homes issue.
2023
Café Ondo named one of the year's best small hospitality interiors by a Seoul design journal.
2023
Sage Boutique profiled in an online feature on slow-fashion retail spaces.
2022
Hillside Townhouse published in an annual round-up of considered family renovations.
Tell us about your home or shop and how you'd like it to feel — we'd love to hear from you and will reply personally.