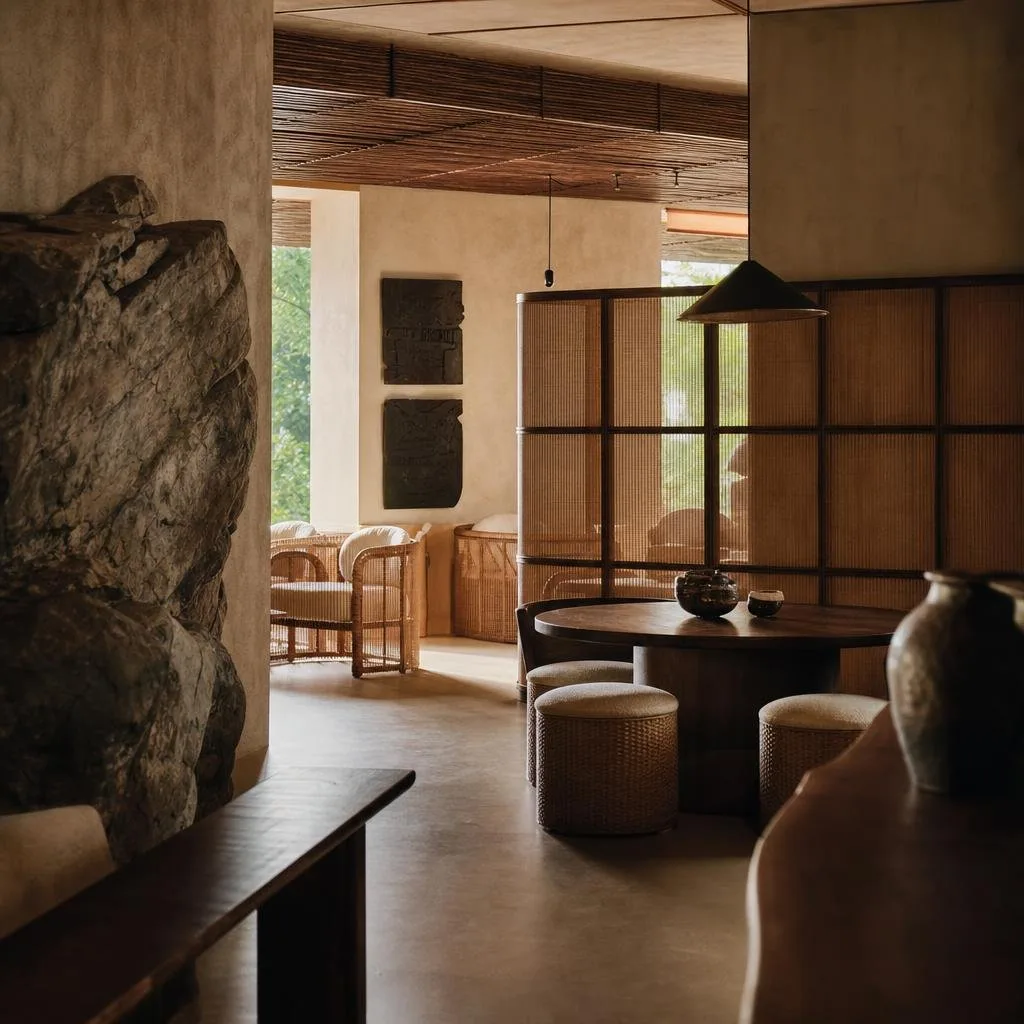
Retail · 2023
Sage Boutique
A small fashion boutique that treats the clothes as the exhibition and the room as the frame.
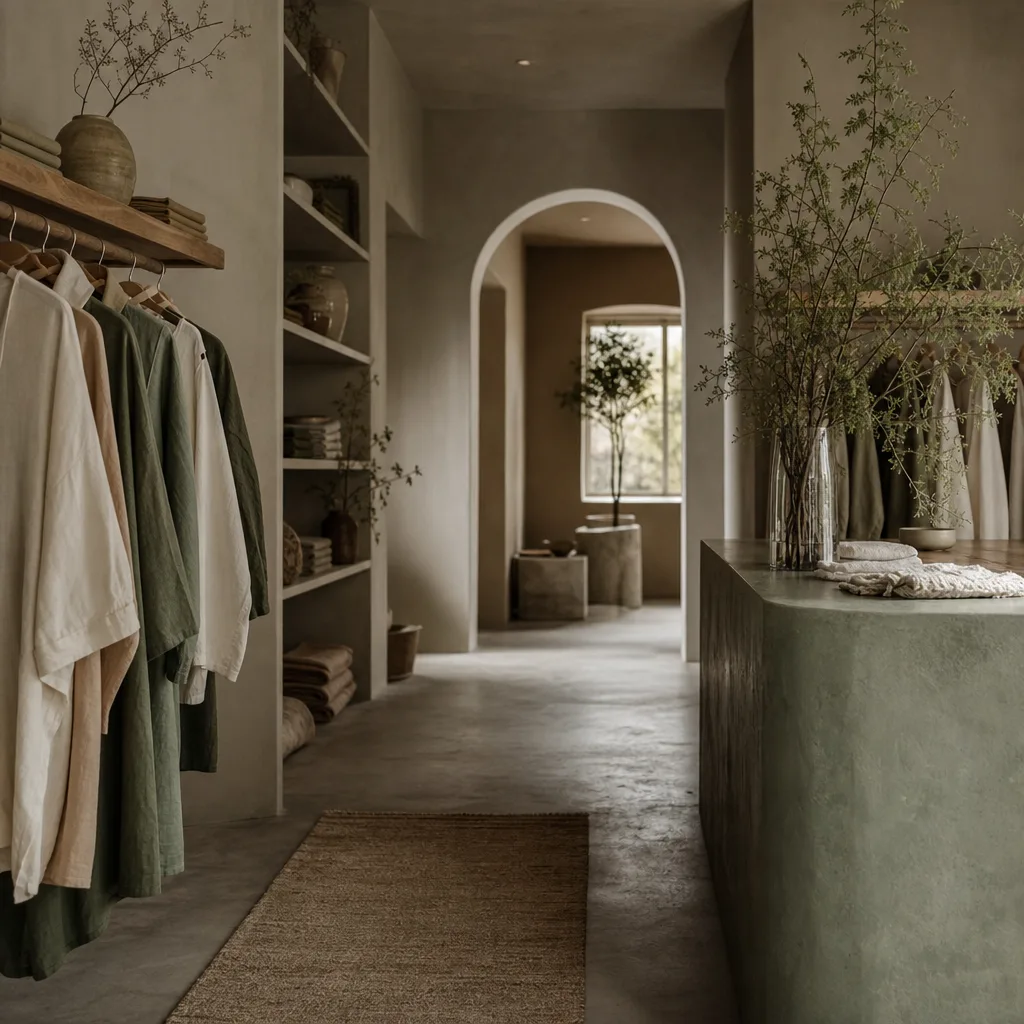
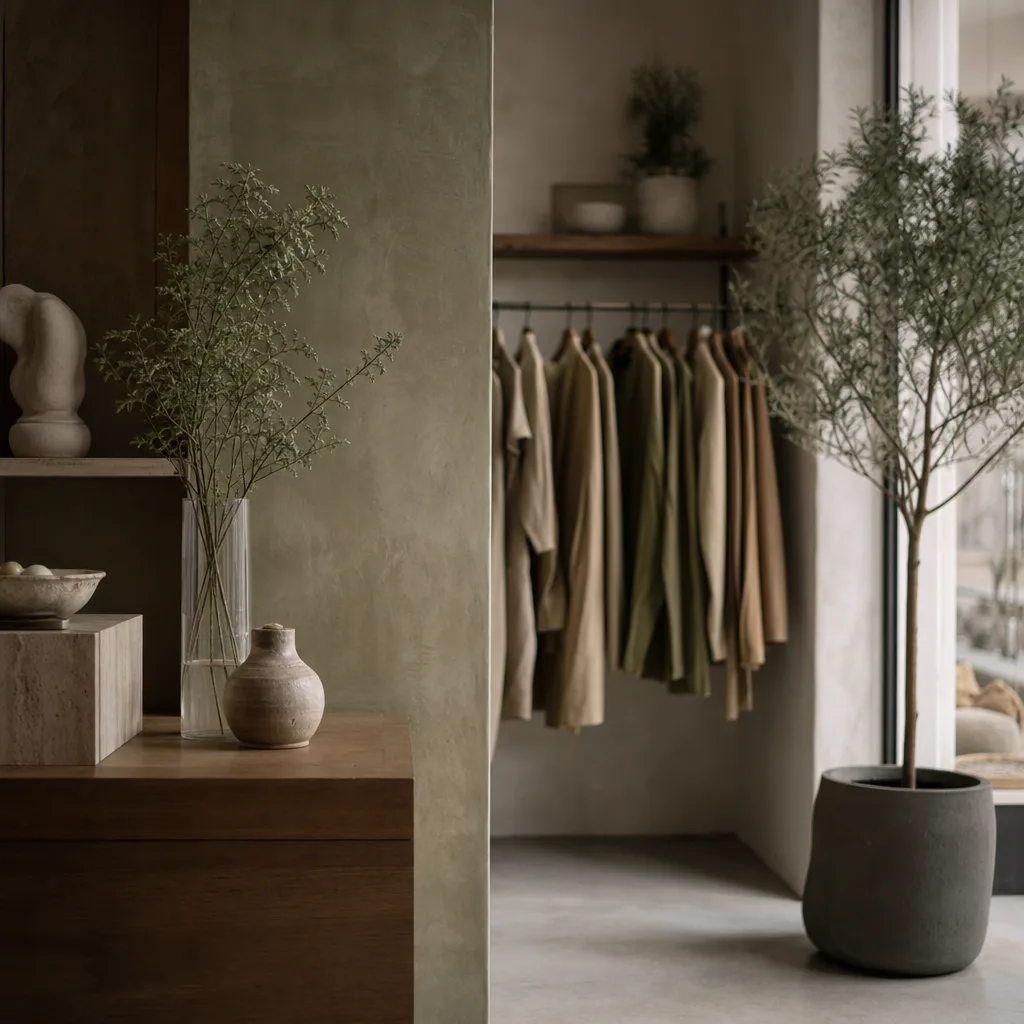
Sage Boutique is a compact retail interior on a quiet Jeju lane, designed for a slow-fashion label that sells only a handful of pieces at a time. We stripped the space back to a single warm envelope — cream plaster walls, a pale limestone floor, and a continuous taupe rail that lets the collection float against emptiness. A muted-sage plinth anchors the centre of the room and doubles as a seat, a display and a wrapping counter. Lighting is deliberately gallery-like: a wash across the walls and tight accents on each garment, so shopping feels closer to visiting a small show than a shop. Because the label rotates its collection often, we designed every fixture to be moved by two people in an afternoon, keeping the room adaptable without ever looking temporary.
Gallery
Imagining a space like this?
We're always glad to talk through a new home, café or shop. Reach out and tell us what you have in mind.