Residential · 2022
Hillside Townhouse
A three-storey townhouse reworked around a warm-neutral core and a stair that carries daylight down.
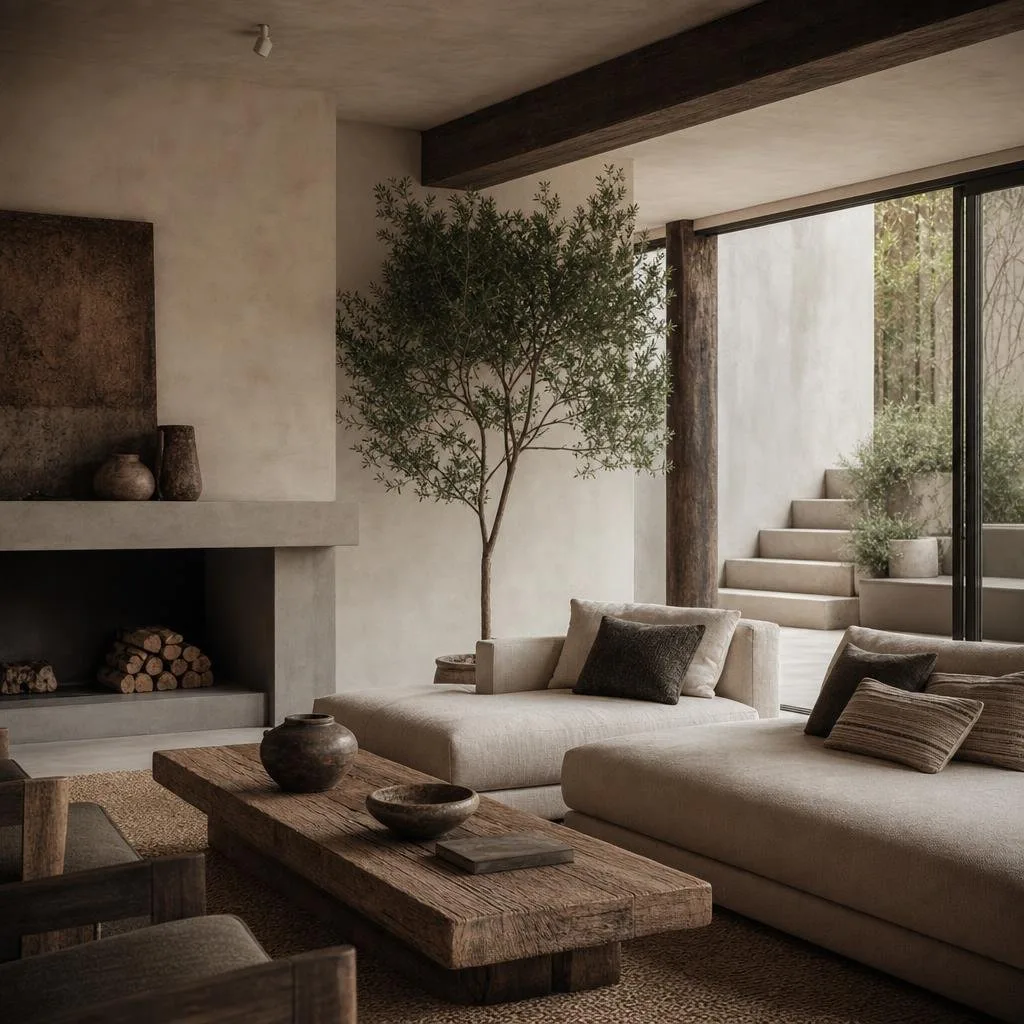
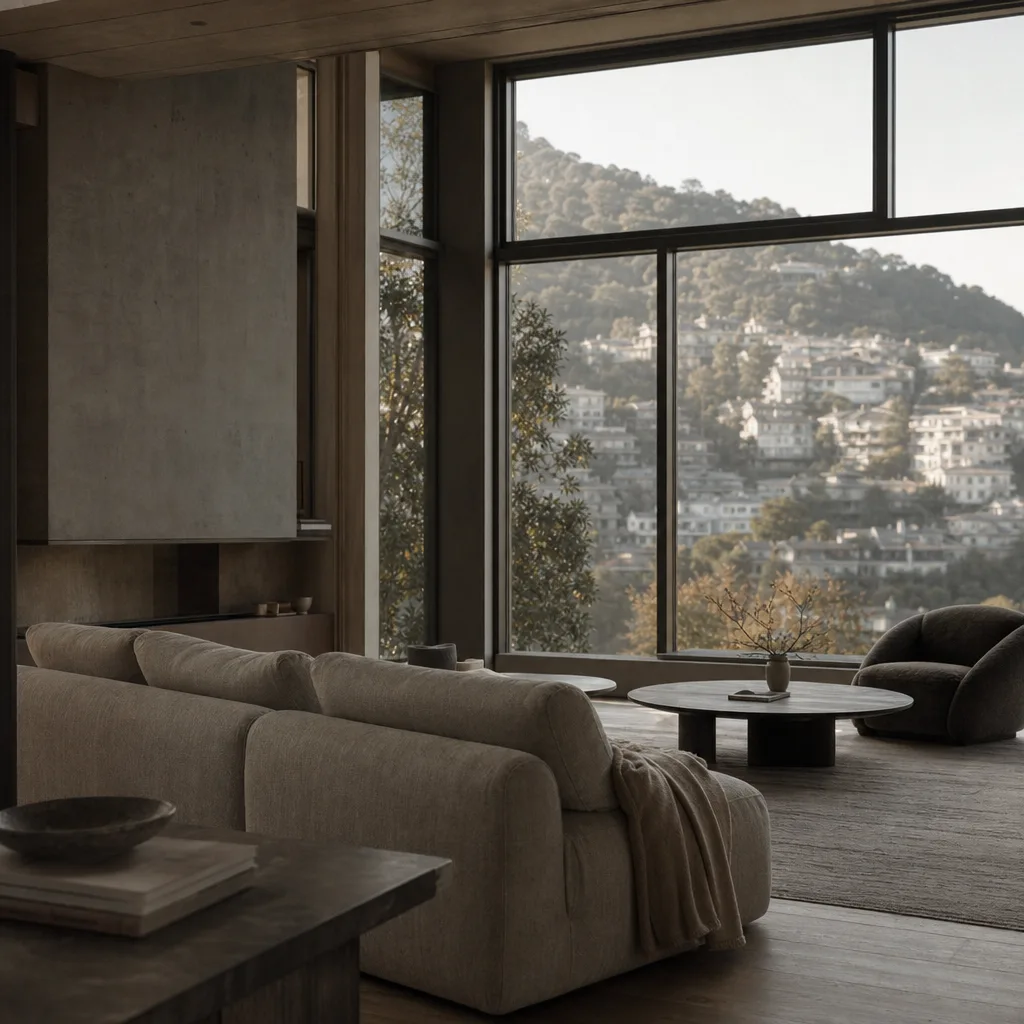
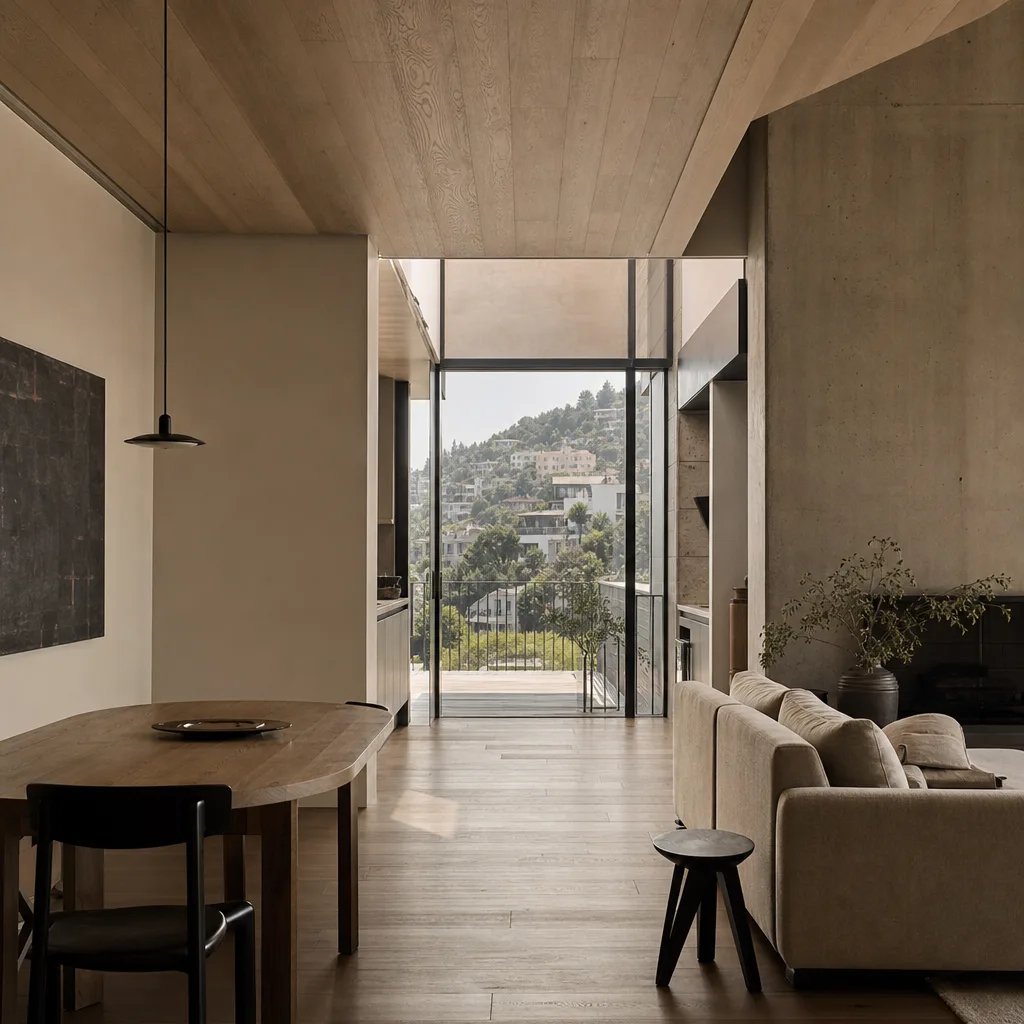
This hillside townhouse had good bones and terrible flow — three narrow floors connected by a dark, closed stair. Our central move was to open the stairwell into a top-lit spine, finishing it in warm cream plaster so daylight from a new rooflight washes gently down to the entry level. Each floor was given its own quiet character within one shared palette: an oak-and-taupe kitchen that opens to the terrace, a middle floor of soft sage-grey bedrooms, and a top-floor study wrapped in bookshelves and warm linen curtains. We kept joinery simple and repeated a small family of details — the same brass edge, the same rounded reveal, the same oiled timber — so the house feels considered rather than decorated. The family now uses every floor daily, which is the truest measure of an interior that works.
Gallery
Imagining a space like this?
We're always glad to talk through a new home, café or shop. Reach out and tell us what you have in mind.